A private karaoke room is one of the highest-revenue-per-square-foot uses of a small footprint, but only if the room is actually designed for it.
The right karaoke room design can fit more guests comfortably, keep equipment off the floor, create a stronger experience, and make the same square footage work across multiple booking formats.
This guide covers karaoke room size, small-room layouts, space-saving furniture and equipment, multipurpose rooms, and the growing use of removable walls that let one space become two or even three.
Most venues have a room they never quite know what to do with. A back office that's mostly boxes. A private dining space that fills twice a month. A storage area behind the bar. On paper the footage is small. In reality, that room is the highest-margin square meterage in the building, if it earns its keep.
Karaoke rooms are one of the best ways to make it work harder. The economics are attractive on a relatively small footprint: guests can pay per person or per hour, while food and drink attach naturally because groups stay in the room throughout their booking.
But the room only works if the design does. A karaoke room that looks like a meeting room with a screen bolted onto the wall will struggle to command the same appeal as a space designed specifically for singing.
The best karaoke room layouts make the room feel immersive while keeping the practical footprint compact.
For the wider design fundamentals, including acoustics, lighting, decor themes, AV integration, and examples from real venues, see our ultimate guide to designing a karaoke room. This article takes a narrower, revenue-focused view: how to design and optimize karaoke room space without compromising the guest experience.
Here is what operators are actually doing, room by room, to design karaoke spaces that pay for themselves.
What size should a karaoke room be?
There is no single ideal karaoke room size. The right footprint depends on your target group size, seating configuration, AV setup, local building requirements, and whether the room needs to serve other purposes.
For many private-room concepts, a capacity of around 8 to 16 guests is a useful starting point (roughly 85-195 sq ft/ 8-18 m²). Smaller rooms can work particularly well for couples and small groups, while larger rooms need enough space for guests to move, sing, order food and drinks, and interact without feeling cramped.
The key is to design around usable space rather than capacity alone. A room that technically fits 16 people but leaves guests squeezed against furniture will usually feel worse than a well-designed room for 10 or 12. In a private karaoke setting, comfort is part of the product.
Think in terms of revenue per square metre
Underused space can become a productive revenue-generating asset when the karaoke room layout is designed around the business model.
RollHouse in Solon, Ohio converted an unused banquet-storage closet, roughly 700 square feet in their case, into a 16-person karaoke room.
Total buildout cost was around $15,000 – mostly done with an in-house construction team and sourced materials. Revenue on that single room now runs $45,000 to $50,000 a year in room rental revenue alone, increasing to $80,000-$85,000 when associated food and drink revenue is included.
As their owner Eddie Gable put it:
That closet was generating no money before, and now it is.
That 10 to 14 person range is also where RollHouse sees the most bookings, and it's a useful sanity check for anyone sizing a room from scratch. Not so small that groups feel squeezed. Not so big that it needs a bigger crowd to feel worth booking.
If you have more space than a typical private room requires, don’t automatically add more seats. Consider whether splitting the footprint into multiple bookable rooms could produce more revenue.
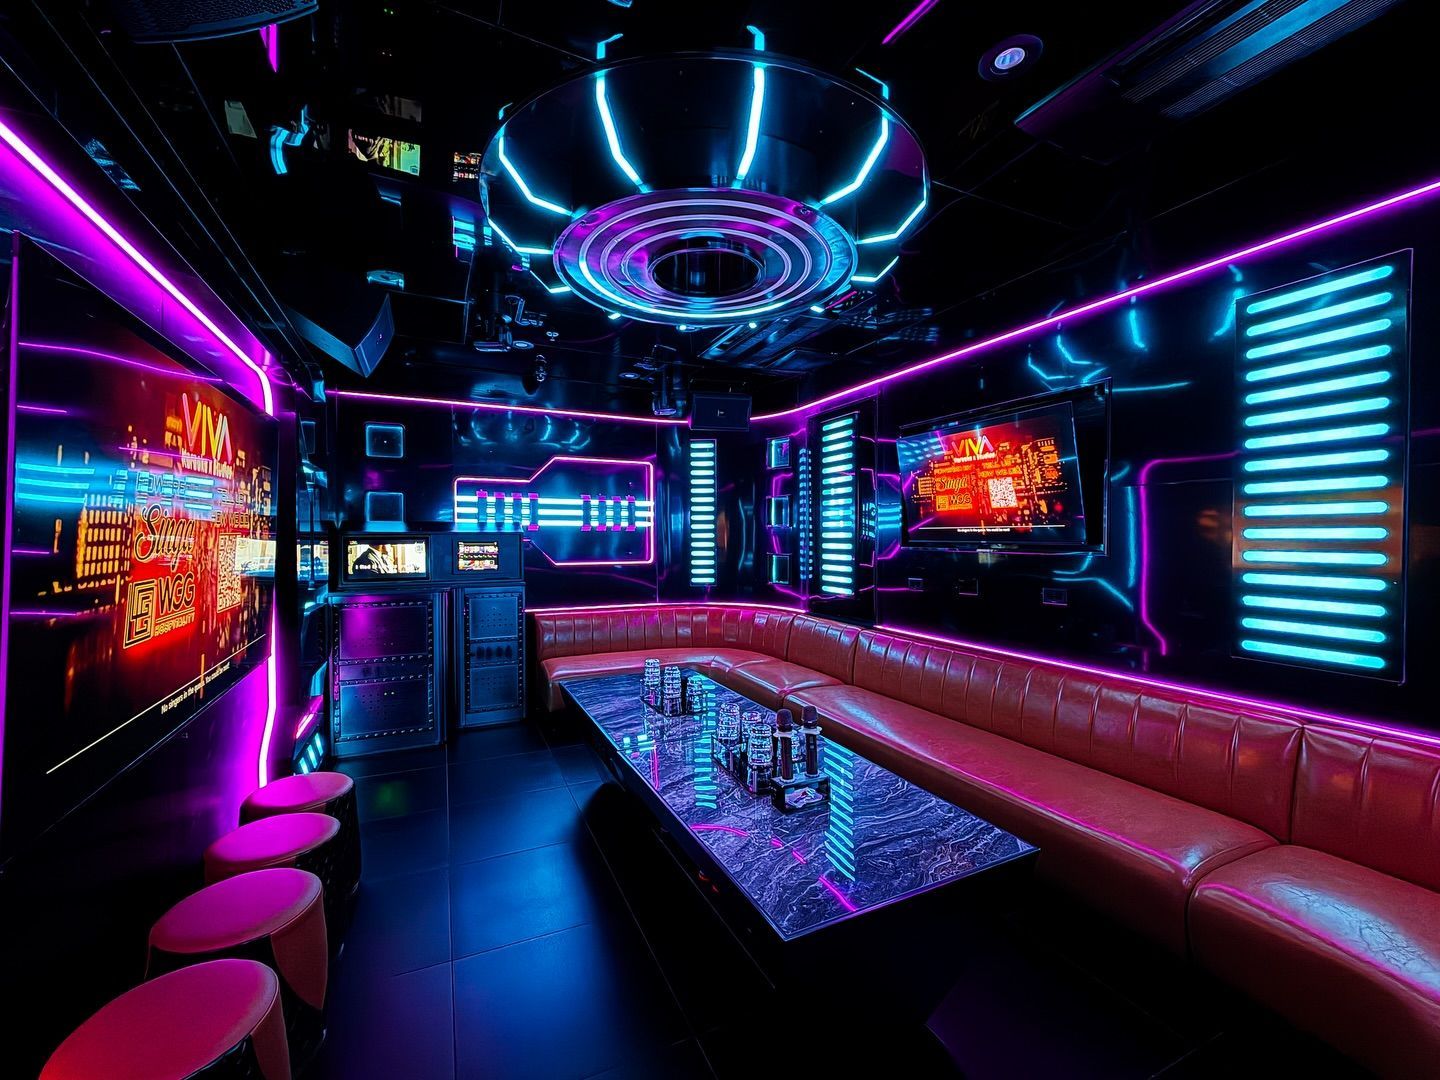
For a very different scale reference, VIVA Karaoke in Los Angeles operates a premium multi-room venue where founder Henry Wong says the site can reach approximately $500,000+ in monthly revenue depending on studio bookings, at a build-out cost of roughly $500–$700 per square foot. Room revenue at that scale is a different business from a converted closet, but the underlying lesson is the same: the room design is the sales strategy.
How do you make a small karaoke room feel bigger?
Two things do most of the work: mirrors and lighting.
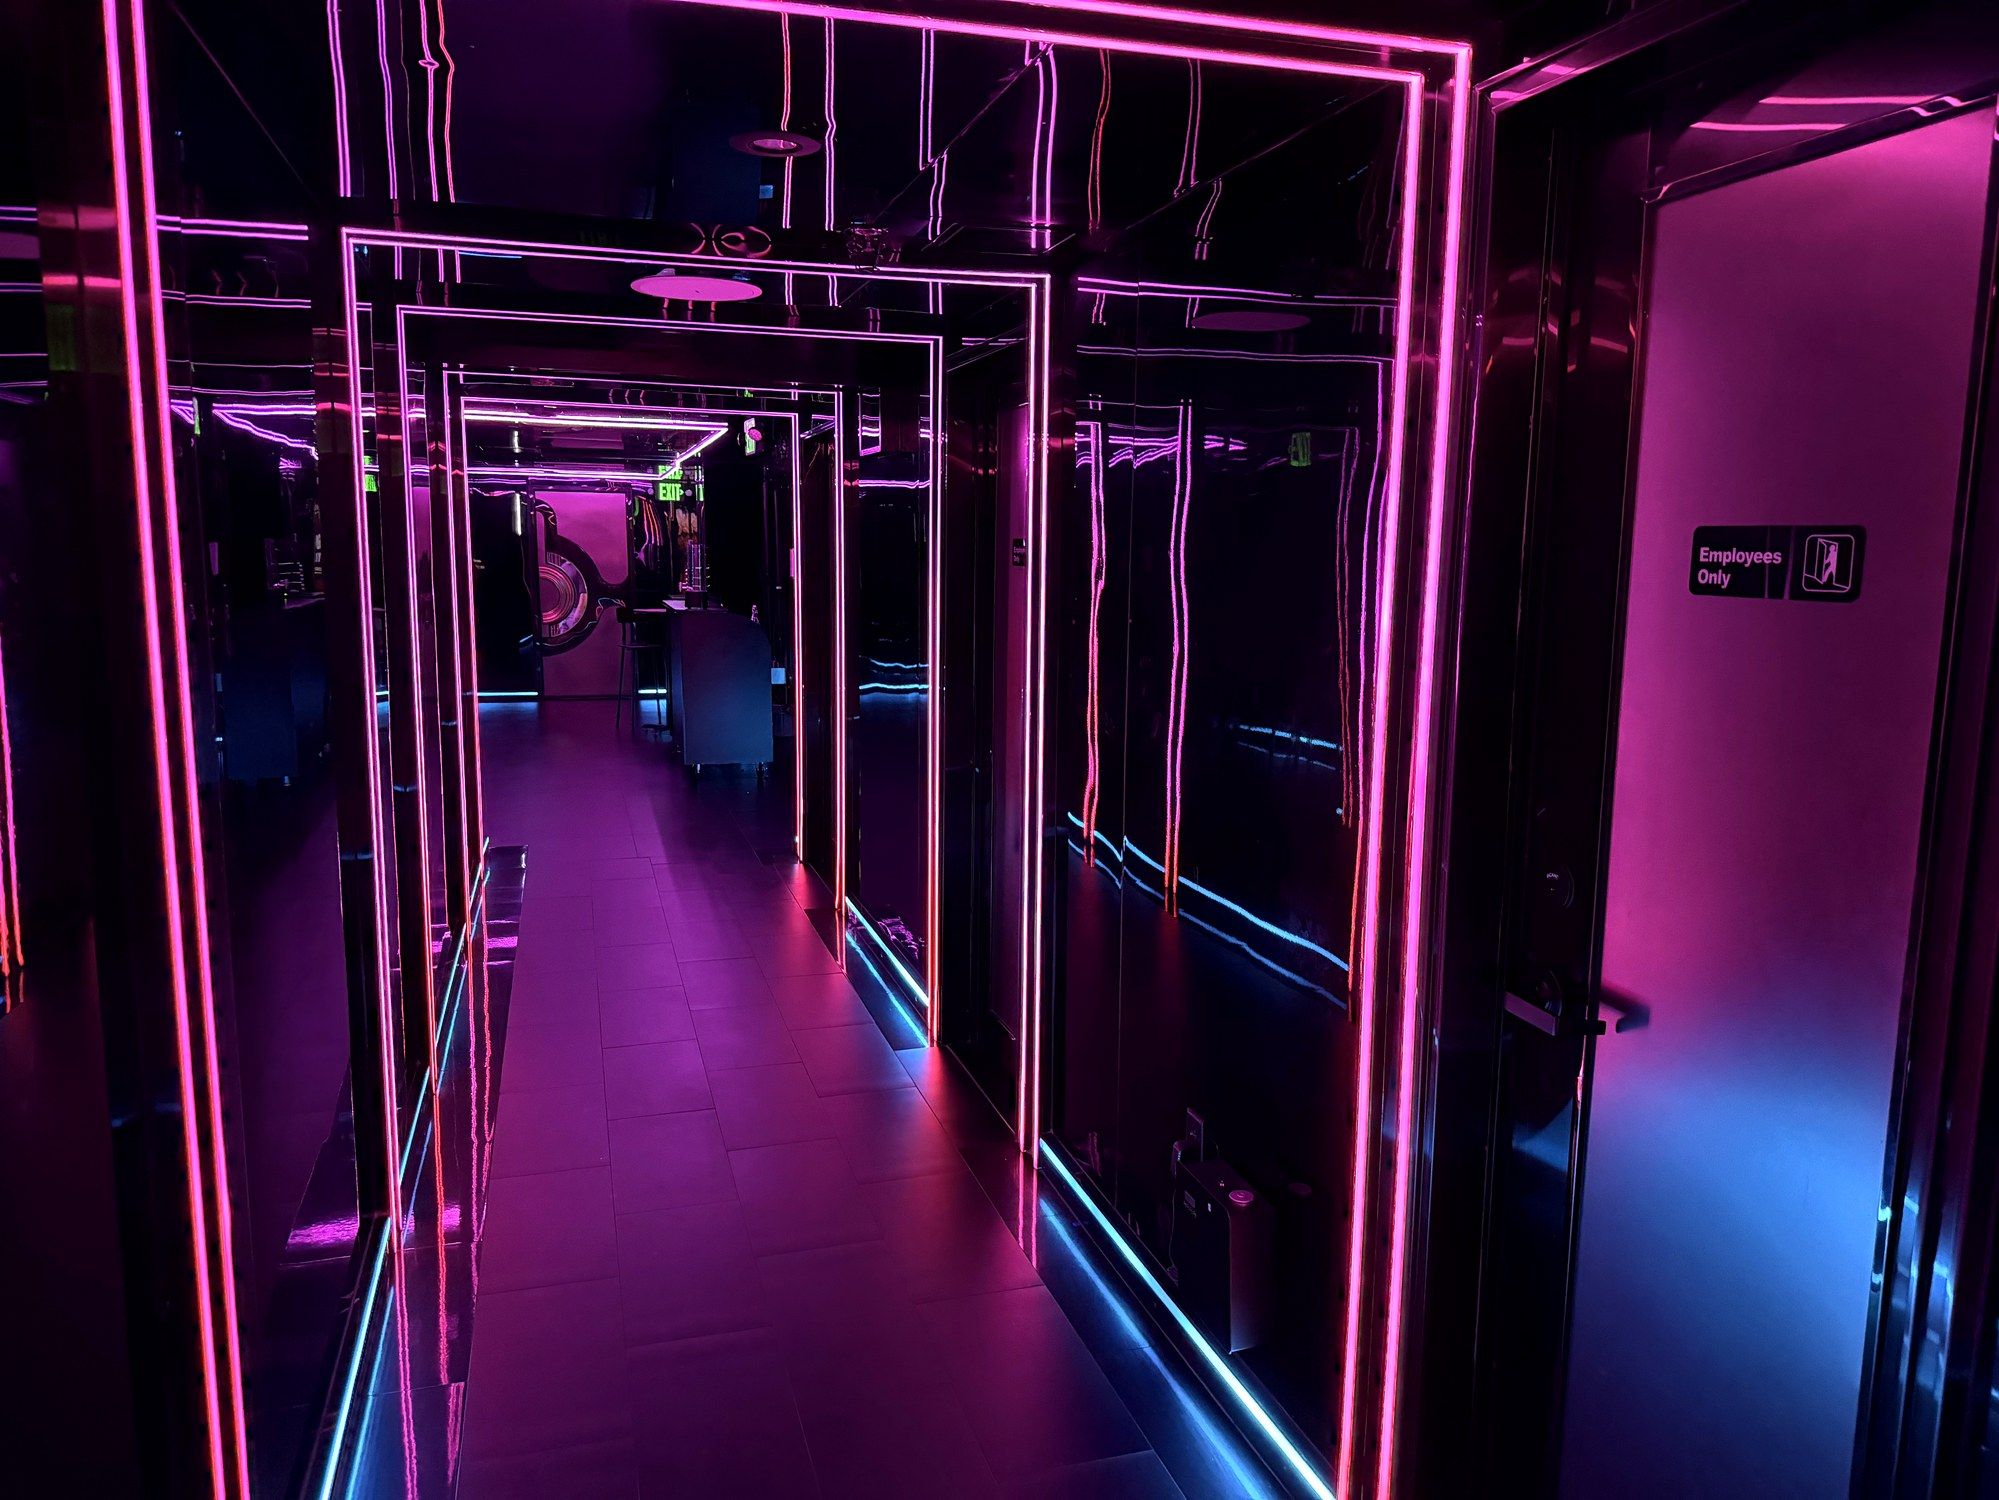
Use mirrors to expand the visual footprint
RollHouse built one full wall from salvaged mirrors sourced from a local artist friend. The frames were spray-painted silver and mounted next to each other.
The result does more than make the room appear larger. Guests see themselves singing, turning the room design into part of the show. The whole wall cost pennies on the dollar.
A mirror wall can therefore solve two problems at once: it creates the visual impression of more space and adds an interactive element without taking up additional floor area.
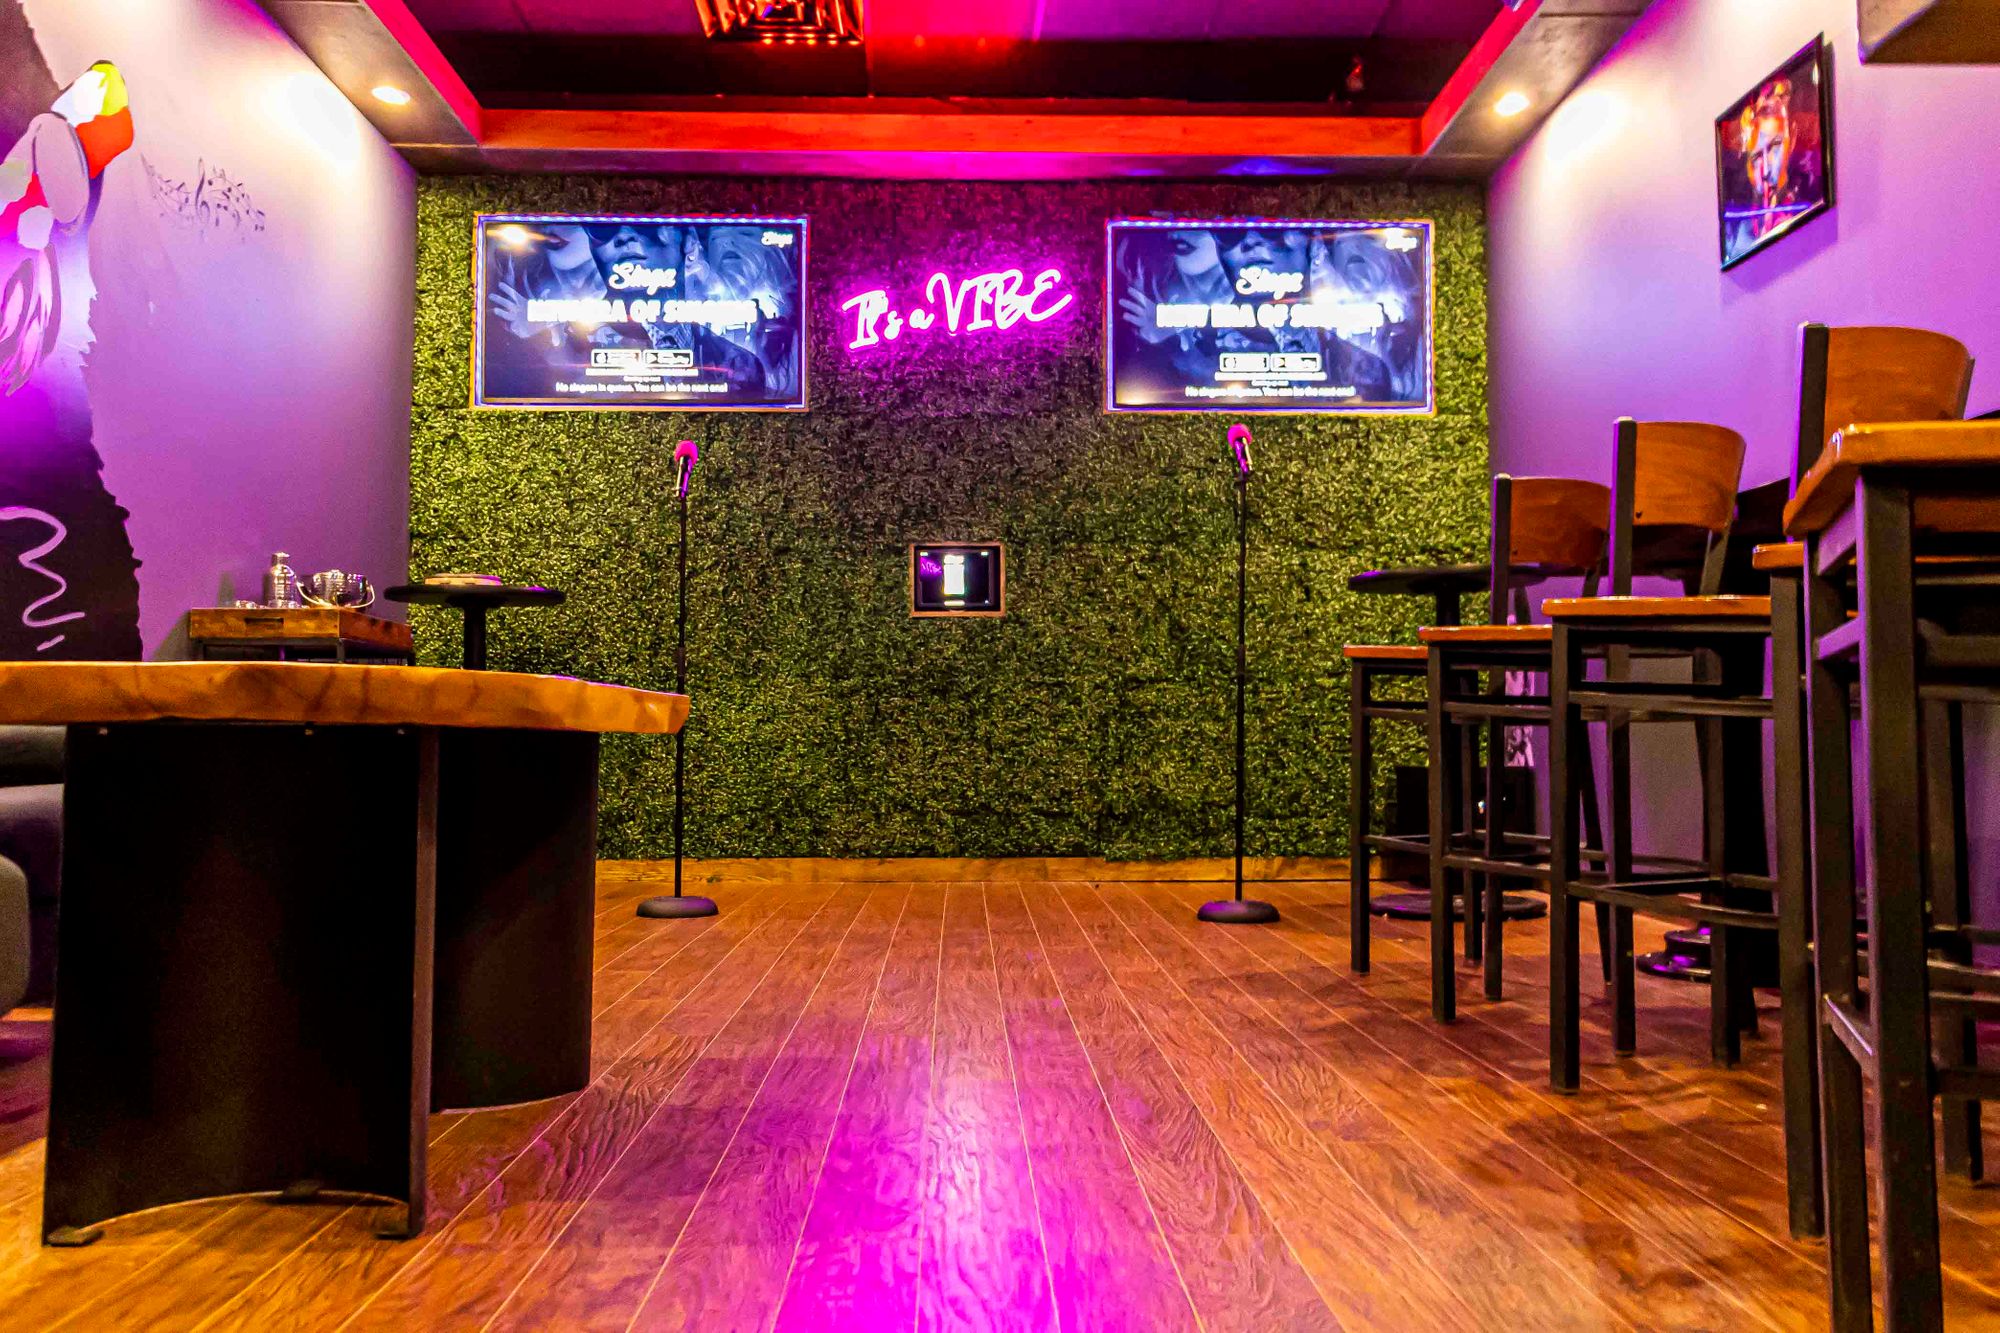
Other wall treatments can work in the same way. Grass walls, mixed-media installations, statement wallpaper, reflective surfaces, and venue-specific artwork can turn otherwise unused wall space into part of the experience.
Every square metre of wall is an opportunity. Use it.
Use layered lighting instead of relying on ceiling lights
Lighting is another major lever in small karaoke room design.
Avoid treating the room like a standard hospitality space with flat, uniform ceiling lighting. The rule is: no flat ceiling downlights.
Karaoke rooms need atmosphere lighting that can shift: warm layered light for the mood, brighter accent lighting for the moment someone hits a big note, dim for the ballad.
The goal is to make guests feel as though they have stepped into a different world from the rest of the venue.
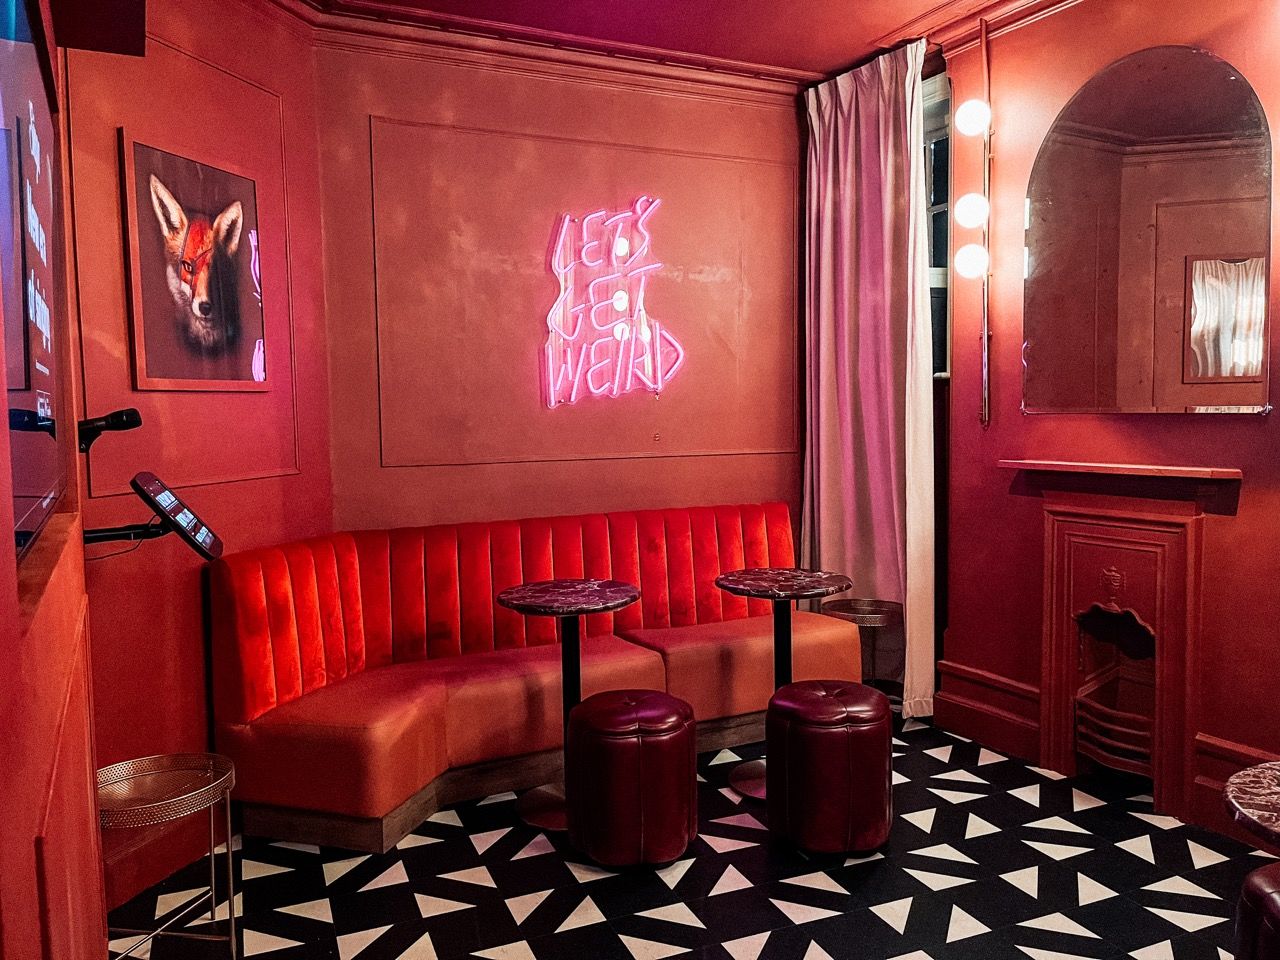
Åke Karaoke in Helsinki, Finland’s first dedicated karaoke room venue, takes this approach with deep reds, dark wood, layered lighting, and reflective surfaces. Its design philosophy is built around making guests feel comfortable and make the outside world fade away.
Karaoke is vulnerable by nature. Good design supports that vulnerability.
Åke also uses heavy curtains around its rooms as both a privacy feature and a sound-absorbing surface.
That’s a useful karaoke room design principle in general: whenever possible, choose elements that solve two problems at once.
The room is small on purpose. The design is what makes it feel like a destination.
:quality(80))

What furniture works best in a karaoke room?
Furniture has one major enemy in a small karaoke room: floor clutter.
Every side table, coat stand and drinks tray takes up space that could hold another two singers or a bigger sofa. The best-performing rooms use furniture that does two jobs at once.

Choose built-in seating
A wraparound bench sofa with built-in storage or shelving can be one of the biggest space-saving wins.
It seats more people per square feet than a collection of individual chairs, gives guests somewhere to put bags and coats, and creates a natural orientation toward the screen and performance stage.
Wraparound seating along two or three walls is also common in dedicated karaoke box venues because it keeps the centre of the room available for singing and movement.
Keep tables small
You generally don’t need a large dining table in a private karaoke room.
A compact, low central table or a few small surfaces can hold drinks and phones without dominating the room. Large tables interrupt sightlines, consume valuable floor space, and can subtly encourage guests to sit rather than participate.
Keep furniture fixed
Furniture on wheels may sound flexible, but in a busy karaoke room it can become a nuisance. Guests move it around, staff have to reset it, and the room gradually stops looking like the layout you designed.
Fixed seating keeps the room consistent and makes cleaning and turnover easier.
Choose durable, wipeable materials
Karaoke rooms take a beating. Food, drinks, shoes, microphones, and enthusiastic guests all create more wear than a conventional lounge.
Vinyl, leather-look materials, and treated fabrics are generally easier to maintain than delicate upholstery. The right choice will depend on your design and budget, but durability should be considered alongside appearance.
Create a stage without building one
A karaoke room doesn’t necessarily need a physical stage.
A single spotlit standing area near the screen can create a clear performance zone without sacrificing valuable floor space. Guests immediately understand where to stand, while the rest of the room remains available for seating and movement.
Åke Karaoke in Helsinki, however, offers an interesting counterexample. Its Singa Suite places the performance area in the centre of the room rather than in a traditional corner. The team assumed guests would feel too exposed. In practice, guests naturally stepped onto the stage, embracing the spotlight rather than avoiding it.
Åke also incorporates wigs, props, hangers, and drawers for performance outfits into its rooms, giving guests another reason to engage with the space and transform themselves for the performance.
Every karaoke room doesn’t need a central stage. Karaoke room layouts should be designed around how guests actually behave, rather than assuming everyone wants to sing from a corner. If the room is large enough to hold a central performance point, it’s worth testing.
Use wall-mounted equipment to free up space
Wall-mounting the AV equipment is one of the simplest ways to reclaim floor space in a small karaoke room.
Anything that would otherwise sit on a table, cabinet, or equipment rack should be evaluated for whether it can be mounted or concealed.

Screen
Mount the screen on the wall opposite the main seating rather than using a freestanding TV stand.
A 43- to 55-inch commercial or hospitality display can be appropriate for many private rooms, depending on viewing distance and room dimensions.
Song-request tablet
Singa Business runs on an iPad. A locking wall enclosure keeps the mounted tablet at guest height, makes it visible to the whole room, and prevents it from being knocked off a table. Bouncepad VESA is the default across most Singa venues.
Åke Karaoke in Helsinki uses wall-mounted iPads in its rooms, helping keep the Singa Karaoke interface accessible without adding another piece of furniture to the floor.
Speakers
Wall-mounted speaker brackets or column speakers can eliminate the need for floor-standing speakers.
In multi-room venues, centrally managed networked audio (PoE) can also reduce the amount of staff intervention required to operate each room.
Mixer and other hardware
Keep the mixer and other technical equipment inside a lockable utility panel or other concealed location where appropriate.
Guests don’t need to see or access the technical infrastructure. No equipment rack in the corner, no cables across the floor, and fewer tabletop devices competing for space.
The more equipment you can remove from their sightline, the more the room feels like a lounge or entertainment space rather than an AV installation.
Can one karaoke room do more than one job?
Yes. In fact, multipurpose karaoke rooms can be an effective way to increase the return on a limited footprint.

The Lucky Goat in the City of London has two karaoke rooms that can be booked separately for smaller groups or combined for larger parties. This allows the same physical footprint to serve different group sizes without permanently dedicating the entire area to one capacity.
Molly Mc’s, the Irish singing pub in Waterloo, London, offers another useful lesson. The venue originally opened with four singing rooms but later consolidated to three after finding that demand was uneven. The smaller number of better-used rooms helped align capacity with actual demand.
The principle is important: more rooms don’t automatically mean more revenue. A smaller number of well-designed rooms with strong utilization can outperform a larger number of underused rooms.
Design the room for multiple uses
A karaoke room can potentially become:
- A private dining or event room during the day: with the karaoke setup switched off, the room reads as a booth.
- A meeting or team-away space for local businesses: some operators offer this to local offices at a flat rate.
- A brunch or daytime entertainment space: bottomless karaoke brunches are one of the fastest-growing formats in the category.
- A private party room outside peak karaoke hours: opening the room up for birthdays, celebrations, and other private events lets you generate revenue from the same space beyond your core karaoke bookings.
The design test is simple:
Can the karaoke equipment disappear?
A wall-mounted screen and concealed tablet enclosure can become relatively unnoticable when karaoke isn’t being used. A visible microphone stand, cable rack, and exposed mixer are much harder to disguise.
The more integrated the equipment is, the more flexible the room becomes.
The new trend: removable walls and flexible room layouts
One of the most interesting developments in karaoke room design is the use of operable walls: folding or sliding partitions that allow two smaller rooms to become one larger room.
This gives venues a way to sell the same square footage to different group sizes without permanently committing to one room configuration.
The clearest UK example is Kahiki Soundhouse in Manchester’s Northern Quarter, where bi-folding doors allow karaoke rooms to open up, accommodating parties for up to 50 people.The venue is otherwise built around a central stage for live music, so the karaoke rooms have to work as both intimate booth-scale spaces and larger party spaces without needing a different footprint.
For venues considering a flexible karaoke room floor plan, there are several design considerations to get right.

Use acoustic operable walls
A standard folding door isn’t enough to isolate karaoke rooms.
If rooms are going to operate independently, the partition needs to provide meaningful sound isolation (STC 40+). Acoustic operable wall systems should therefore be considered as part of the room’s overall soundproofing strategy, rather than as a simple piece of furniture.
Keep the track off the floor
A ceiling-mounted track keeps the floor clear and avoids creating a trip hazard or a place for spills and debris to collect.
Make the rooms work together and separately
The two rooms should look coherent whether the partition is open or closed.
Use consistent flooring, ceiling treatments, lighting, and design language across the wall line. When the partition opens, the combined room should feel intentional rather than like two unrelated rooms with a wall removed.
Give each room its own AV setup
Each room should be capable of operating independently, with its own guest controls and microphones.
When the rooms are combined, the AV system can be configured so one setup becomes primary while the other becomes secondary. Singa’s mixer integration supports multi-room audio configurations using Soundcraft Ui mixers.
For venues considering this approach, the operable wall is a significant infrastructure investment. It should be incorporated into the room plan from the beginning rather than treated as an upgrade after construction.
Where Singa fits into a space-efficient karaoke room
Singa Business runs on an iPad connected to the venue’s screen and sound system, giving guests access to a large licensed karaoke catalogue which currently includes over 150,000 songs across 40+ languages. Growing by roughly 2,000 songs a month the catalogue includes Singa Originals – the original artist master recordings rather than soundalike covers.
From a karaoke room design perspective, the important point is how little physical equipment is required for the karaoke setup: an iPad in a locking wall enclosure, a screen, speakers, one or two microphones, and a mixer that can be kept out of sight.
The equipment footprint is what makes the small-room economics work.
Singa Business also combines guest controls and venue tools within the system, including booking, session timing, and mixer controls. That means the room doesn’t need a collection of separate guest-facing devices taking up valuable space, it all runs on one iPad.
If you’re still deciding which format makes sense for your venue, our guide to choosing the best karaoke system for your venue compares hosted, self-service, and private-room setups.
More reading
- The ultimate guide to designing a karaoke room: acoustics, lighting, decor themes, AV integration, and real-world venue examples.
- Lessons from VIVA Karaoke: how a premium multi-room karaoke venue in L.A. built a $500K+ monthly revenue model.
- The karaoke room profitability guide, including the Aalto University 12.23% ROA lift study.
- Karaoke rooms in the experiential leisure boom: 455% growth in combo attractions and 162% in solo competitive socialising.
- Karaoke room floor plans by venue type.
- Karaoke room budget calculator: estimate build-out costs by venue size and tier.
Frequently asked questions
How much does it cost to build a karaoke room?
Costs vary widely depending on acoustic treatment, construction, furniture, and AV equipment. A DIY buildout with in-house labour and sourced materials can come in around $15,000, as RollHouse did for its 700-square-foot room in Ohio. A professionally built room with acoustic isolation, commercial furniture, and premium AV can cost tens of thousands more.
Acoustic isolation is one of the biggest variables. Cutting costs on soundproofing can create problems later, particularly when multiple karaoke rooms operate next to each other.
How many karaoke rooms should a venue have?
Fewer than most operators expect, but there really is no universal right number. The right number depends on local demand, available space, average group size, booking patterns, and the revenue you can generate from each room.
Molly Mc’s in London is a useful example: the venue opened with four rooms and later consolidated to three after finding that demand was uneven.
The takeaway is to optimize for room utilization rather than room count. Three consistently booked rooms can be more valuable than five half-empty ones.
Start smaller than you think and expand once you have data on booking patterns.
What is the best flooring for a karaoke room?
Carpet with dense underpadding is a strong option because it helps absorb sound, reduce reverberation, and soften footsteps. Hard flooring bounces vocals around the room and creates a live, echoey sound that guests read as low-quality.
However, the best flooring choice also depends on cleaning requirements, design, durability, and the type of food and drink service offered.
Do you need soundproofing between karaoke rooms?
Yes, particularly when multiple karaoke rooms share walls. Sound leakage is one of the most common problems in multi-room karaoke venues and can affect both the guest experience and relationships with neighbouring spaces.
Double-wall construction with staggered framing, packed with acoustic rockwool insulation, is the standard. Solid-core acoustic doors with drop-seals matter as much as the walls themselves, since a hollow door is usually the weakest point in an otherwise well-isolated room.
Can a karaoke room double as a private dining room?
Yes, and this is increasingly common. The key is making sure the AV disappears when not in use. A wall-mounted screen and concealed tablet enclosure can read as relatively neutral when the system is off. A visible microphone stand and exposed cable rack are harder to disguise.
Table service via in-room QR ordering or a call-for-staff button can also make the room easier to use for different formats without requiring staff to enter constantly. Molly Mc’s, for example, uses in-room ordering to support its private rooms.
Talk to us
Adding karaoke rooms to a venue or redesigning rooms you already have? Speak to the Singa Business team about what tends to work for your format.
Head to singa.com/business, or browse our other operator stories: RollHouse Solon, RollHouse Mentor's self-service Bomb Bar, Molly Mc's in Waterloo, Culver Karaoke in L.A., and The Lucky Goat in the City of London.